Why Is Your Upstairs So Hot Even With Central AC Running?
Is your central air conditioner running nonstop, yet your primary bedroom still feels like a sauna? In our experience at Veteran Heating, Cooling, Plumbing & Electric, the journey to solving the upstairs hot room problem with a single-zone mini split in Denver usually begins with sheer frustration. You set the thermostat downstairs to a crisp 68 degrees, but by the time you walk up the stairs to turn in for the night, the air feels thick, stale, and uncomfortably warm. This is a notorious issue in traditional Denver two-story homes, where central units struggle to push enough conditioned air to the highest points of the house.
If you are dealing with this frustrating temperature imbalance, exploring professional air conditioning services is the first step toward reclaiming your home's comfort. The central HVAC unit might be functioning perfectly fine for the main floor, but it simply lacks the mechanical leverage to cool the upper levels. When you reach this breaking point, you face a significant structural decision: do you tear into your walls to modify the existing ductwork, or do you bypass the mess entirely by installing a dedicated ductless system?
This guide skips the basic definitions and dives straight into a deep-dive structural and performance comparison. We will examine exactly why heat pools in your upper rooms, the hidden challenges of retrofitting old ducts, and how targeted ductless technology offers a highly efficient alternative. Our goal is to provide an objective, analytical framework so you can choose the best cooling strategy for your home.
The Altitude Factor: How the Local Climate Amplifies Second-Story Heat
To understand why your central air conditioner fails to cool the second floor, you have to look at the unique environmental forces at play. It is not just a matter of a weak blower motor; it is a combination of thermodynamics and regional weather patterns working against your home's envelope.
The Physics of Convection and Return Air
The most fundamental rule of thermodynamics is that heat rises. Through a process called convection, warm air naturally drifts upward, pooling in the highest rooms of your house. In many of the older Denver two-story homes our team services, the architectural design severely lacks adequate return air vents on the second floor. A central air conditioning system relies on a closed loop: it pushes cold air out through the supply vents and pulls warm air back through the return vents to be cooled again. Without enough return vents upstairs, that rising hot air gets trapped, creating a stagnant heat layer that new cold air cannot easily displace.
High-Altitude Solar Radiation
Regional geography plays a massive role in upper-level heat gain. At 5,280 feet of elevation, the thinner atmosphere provides less protection from intense solar radiation. With over 300 days of sunshine annually, the sun beats down relentlessly on your roof and second-story walls. During the peak of Summer, the thermal transfer through your attic insulation is immense. The radiant heat bakes the ceiling of your upstairs bedrooms, essentially turning the top floor into an oven while the downstairs remains shaded and cool.
Overwhelmed Central Capacity
Central HVAC systems are engineered based on the average cooling load of the entire house. The thermostat, usually located on the main floor, registers that the house has reached the target temperature and shuts the system down. It has no way of knowing that the upstairs bedrooms are still sweltering under the high-altitude sun. Because the system is sized for the whole-house average, it simply gets overwhelmed by the localized heat load trapped directly beneath the roofline.
The Hidden Structural Challenges of Modifying Existing Central Ductwork
When faced with a hot second floor, a homeowner's first instinct is often to ask a contractor to simply push more air upstairs. However, forcing an existing central system to overcome severe heat stratification involves highly invasive and often hidden structural challenges.
Drywall removal and framing limitations: You cannot simply slide larger metal ductwork behind finished walls. To increase airflow to the second story, contractors must cut open ceilings, tear into drywall, and navigate around structural floor joists. In many Denver two-story homes, the existing wall cavities are too narrow to accommodate the size of the ductwork required to make a noticeable difference in cooling volume.
The patching and painting penalty: Modifying ducts is rarely just an HVAC project; it quickly becomes a major remodeling project. Once the new ducts are installed, you are left with gaping holes in your walls and ceilings that require professional drywall patching, texturing, and repainting. This adds significant time, mess, and secondary costs to the overall project.
Static pressure and airflow imbalances: HVAC systems rely on a delicate balance of static pressure. If you enlarge the ducts leading upstairs without upgrading the blower motor, the air pressure drops. The cold air might barely trickle out of the vents because the system lacks the force (measured in Cubic Feet per Minute, or CFM) to push it all the way up the extended vertical runs.
Energy losses in long duct runs: Pushing conditioned air through dozens of feet of sheet metal is inherently inefficient. The U.S. Department of Energy estimates that up to 30% of a home's cooling energy is lost due to leaks, poor connections, and thermal transfer within ductwork. By the time the air travels from the basement unit to the second-story bedroom, it has already lost a significant portion of its cooling power.
Before committing to such an invasive undertaking, our team recommends consulting with experienced Denver HVAC specialists who can evaluate the physical constraints of your home's framing and map out the true scope of work required to alter the central ducting.
Targeted Relief: Bypassing Structural Limits With 1 Zone Mini Splits
Rather than fighting the structural limitations of your home's framing, modern HVAC technology offers a way to bypass the ductwork entirely. A ductless system delivers conditioned air directly into the living space, providing targeted relief exactly where it is needed most.
Last July, our team helped a local homeowner who needed a dedicated cooling system to address severe comfort issues that their central unit couldn't handle during a record-breaking heatwave. Three of our expert technicians arrived, installed the new ductless equipment efficiently, and took the time to answer all of the homeowner's questions, leaving the family very happy with the immediate, targeted relief. This same localized approach is exactly how a ductless unit solves the upstairs hot room problem without tearing apart your house.
The installation process for a single-zone mini split is remarkably straightforward and minimally invasive. Here is how the mechanics work to bypass traditional structural limits:
1. Selecting the mounting location: The sleek indoor air handler is mounted high on an exterior wall in the hot bedroom, positioned to optimize airflow across the entire space.
2. Drilling the conduit hole: Instead of ripping down drywall, technicians drill a small, three-inch hole through the exterior wall. This single penetration is all that is needed to connect the indoor and outdoor components.
3. Routing the utility lines: A bundle containing the refrigerant lines, power cable, and condensate drain is routed through the small hole, cleanly connecting the indoor handler to the outdoor compressor.
4. Direct air delivery: Because the indoor unit generates and distributes the cold air right inside the room, there is zero duct loss. Every ounce of cooling energy goes directly into lowering the temperature of that specific space.
By treating the hot bedroom as an independent climate zone, you gain total control over your comfort. You can keep the upstairs at a freezing 65 degrees at night without turning the downstairs living room into an icebox.
The Danger of Oversizing: Why Precise Load Calculations Matter
While ductless systems are incredibly effective, throwing the largest unit possible into a single bedroom is a recipe for disaster. Proper sizing is the most critical factor in single-room cooling solutions, and getting it wrong leads to severe performance issues.
The short-cycling trap: If a unit is too powerful for the square footage of the room, it will blast the space with freezing air and shut off within minutes. This rapid on-and-off operation is known as short-cycling. It puts immense wear and tear on the compressor and drastically shortens the lifespan of the equipment.
Humidity control failures: Air conditioners do two things: they lower the temperature, and they remove moisture from the air. If an oversized unit short-cycles, it doesn't run long enough to pull the latent heat (humidity) out of the room. The result is a bedroom that feels cold but clammy—a deeply uncomfortable sleeping environment.
Executing with military precision: To avoid these pitfalls, our professional installers rely on strict engineering standards rather than guesswork. We perform a Manual J load calculation with military precision to ensure the equipment matches the exact needs of the space. Our technicians measure the room's square footage, assess the R-value of the attic insulation, check the orientation of the windows, and factor in the intense solar heat gain common to Denver two-story homes.
By engineering a precise fit, the system utilizes its variable-speed inverter compressor to ramp up smoothly, maintain a consistent temperature, and quietly dehumidify the room without ever short-cycling.
Ductwork Modification vs. Ductless Installation: A Side-by-Side Evaluation
To synthesize these structural and performance factors, it helps to view the options through a clear, scannable comparison. Weighing the upfront disruption against the long-term efficiency will guide you toward the best investment for your home this Summer.
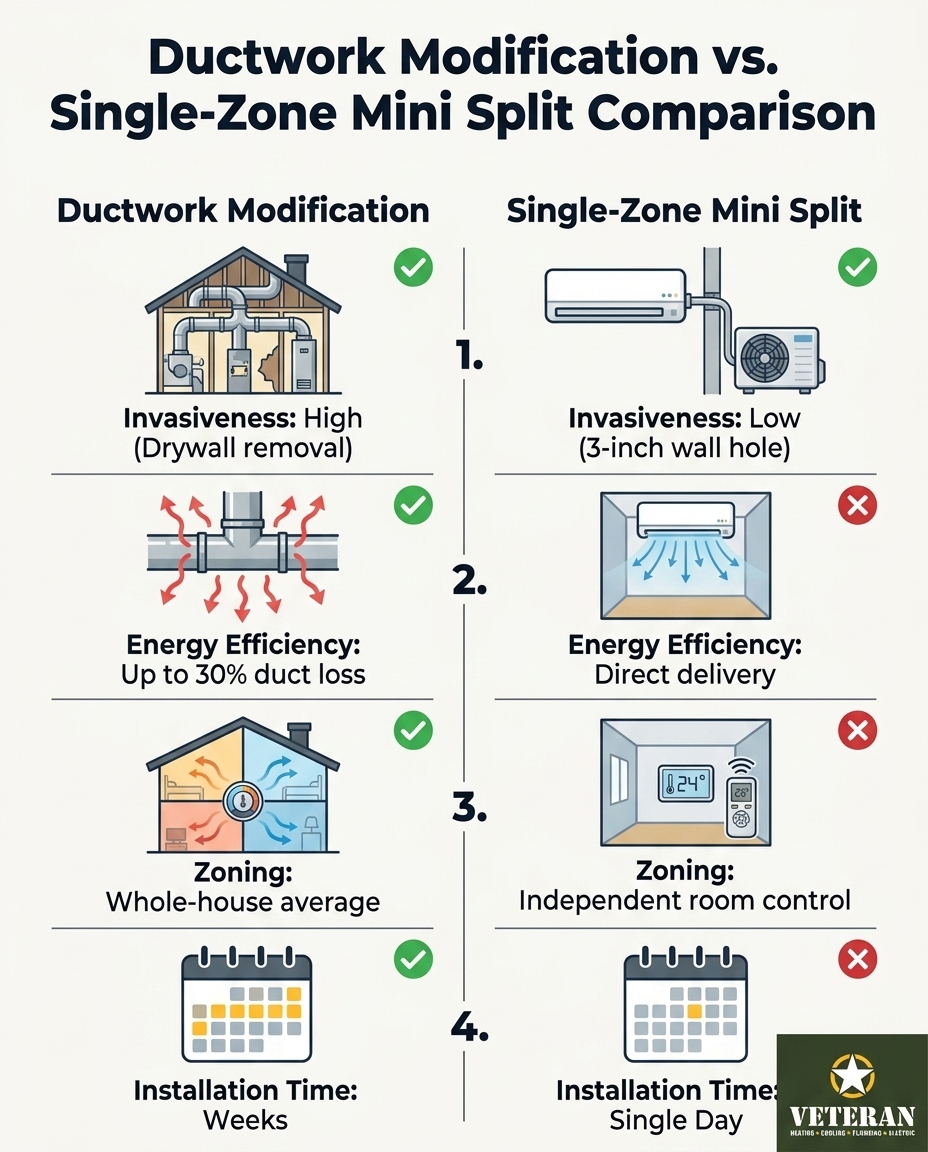
• Structural Invasiveness — Central Ductwork Modification: High. Requires cutting drywall, navigating joists, and subsequent patching/painting. — Single-Zone Mini Split: Low. Requires only a single 3-inch hole through an exterior wall.
• Energy Efficiency — Central Ductwork Modification: Lower. Up to 30% of cooling energy is lost through duct leaks and thermal transfer. — Single-Zone Mini Split: High. Zero duct loss; conditioned air is delivered directly into the room.
• Zoning & Control — Central Ductwork Modification: Poor. Operates on a whole-house average, leading to thermostat wars. — Single-Zone Mini Split: Excellent. Independent remote control allows precise temperature settings for that specific room.
• Project Timeline — Central Ductwork Modification: Weeks. Involves HVAC installation, drywall repair, and painting crews. — Single-Zone Mini Split: Fast. Typically completed in a single day with minimal disruption.
• Regulatory Steps — Central Ductwork Modification: Often requires extensive structural permitting depending on framing changes. — Single-Zone Mini Split: Streamlined. You can easily check what permits are needed for mini split installation, which are generally simpler electrical approvals.
Frequently Asked Questions About Second-Story Cooling
Homeowners dealing with severe temperature imbalances often share the same concerns. Here are clear answers to the most common questions regarding upper-level climate control in Denver two-story homes.
Why is my second floor so hot in the summer?
The second floor gets dangerously hot due to a combination of physics and architecture. Convection causes warm air from the main level to naturally rise upstairs. Furthermore, inadequate return vents trap that stale hot air, preventing the central AC from pulling it back down. Finally, radiant heat transfer from the roof warms the upper ceilings, compounding the issue during peak sunlight hours.
Can you put a mini split in just one room?
Yes, single-zone systems are engineered specifically for this exact application. They operate completely independently from your central HVAC system. By installing an air handler in a single bedroom, you create an isolated climate zone that you can cool to your exact preference without affecting the temperature in the rest of the house.
Is it better to upgrade ductwork or install a mini split?
In our experience, upgrading ductwork is highly invasive, often structurally limited by your home's framing, and prone to energy loss. In contrast, installing a ductless system offers targeted, highly efficient cooling with minimal disruption to your walls and ceilings. For most homeowners looking to fix a single hot room, the ductless route provides superior results with far less remodeling mess.
How do I cool down my second story bedroom efficiently?
Efficiency starts with sealing the envelope: address any failing attic insulation and install blackout window treatments to block radiant solar heat. Once the room is sealed, adding a dedicated ductless unit provides the most efficient mechanical cooling. Because it utilizes inverter technology and bypasses ductwork, it uses a fraction of the electricity required to force a central system to run all day.
Will a single-zone mini split affect my home's exterior appearance?
The visual impact is minimal and easily managed. The outdoor compressor is compact and can be tucked away discreetly near the foundation or behind landscaping. The utility lines running down the exterior siding are housed in a slim, paintable line-hide cover that blends seamlessly with your home's architecture, ensuring a clean and professional aesthetic.
Make an Informed Decision for Your Home's Comfort
Achieving a comfortable, restful upstairs bedroom doesn't have to mean tearing apart your home's framing or engaging in a massive drywall remodeling project. By understanding the structural limitations of your existing central air system and recognizing the targeted power of ductless technology, you can solve the hot room problem efficiently and permanently.
When you are trying to escape the stifling heat of a peak Denver Summer, having a reliable team is essential. One of our customers recently experienced this reliability when they needed urgent cooling service during an intense July heatwave; our technician arrived the same day, providing efficient, knowledgeable, and professional care that instantly restored their family's comfort and indoor air quality. That same dedication to exceptional customer service applies to engineering your summer cooling solutions.
You deserve a home that is comfortable on every floor. We encourage you to schedule an objective, precision-based evaluation of your space. By assessing your specific airflow needs and structural layout, you can confidently weigh your options without pressure and finally get the restful sleep you deserve.
ABOUT Veteran Heating, Cooling, Plumbing & Electric
Veteran Heating, Cooling, Plumbing & Electric was founded on the belief that service should be personal, honest, and community-focused. Our team is built around integrity, professionalism, and a true commitment to your home’s comfort and safety.
Led by a U.S. Army veteran with over 30 years of industry experience, we’re proud to remain locally owned and operated. Every technician, plumber, and electrician is EPA-certified, background checked, and driven to exceed expectations.
- 24/7 ServiceWe offer weekend & 24/7 emergency service. We’re here whenever you need us—day, night, or weekend, no exceptions.
- $0 Trip FeesNo dispatch or trip fees. You’ll never pay just for us to show up—service starts when the work does.
OUR SERVICES
AIR CONDITIONING
.jpg)
We offer specialty and seasonal services like indoor air quality upgrades, pre-winter furnace checks, and summer AC tune-ups to keep your home prepared year-round.
Our Primary Air Conditioning Services Include:
Don't see the service you need? Call our Team today!
PLUMBING
From leaks to full system installs, our plumbing services cover everything you need for a safe, reliable home water system, 24/7.
Our Primary Plumbing Include:
- Water Heater Replacement
- Water Heater Repair
- Trenchless Sewer Line
- Water Filtration
- Slab Leak
- Sewer Line Repair
Don't see the service you need? Call our Team today!
ELECTRICAL

Our electrical services ensure your home stays safe and powered, from routine fixes to complete system upgrades.
Our Primary Electrical Services Include:
- House Rewiring
- Electrician
- Electric Panel Upgrade
- Electric Panel Replacement
- EV Chargers
- Whole House Generator
Don't see the service you need? Call our Team today!
HEATING
.jpg)
We install, repair, and maintain heating & furnace systems with expert care to keep your Colorado home comfortable and energy-efficient year-round.
Our Primary Heating Services Include:
- Heating Installation
- Heating Replacement
- Heating Maintenance
- Heating Repair
- Heating Service
- Heating Tune-Up
Don't see the service you need? Call our Team today!