The Hidden Structural Challenges of Finishing Your Basement Before Winter
Your new basement framing is going up, but a sudden realization halts the progress: the required heating system is going to severely compromise your ceiling height. At Veteran Heating, Cooling, Plumbing & Electric, we often see homeowners caught completely off guard by this. Navigating the choice of retrofitting radiant floor heating vs extending ductwork for a basement remodel in Denver is a critical structural decision. Finalizing remodel plans only to discover that your intended heating method physically does not fit within the existing architecture is an incredibly frustrating setback, especially as the early fall weather begins to turn.
The primary decision point comes down to two distinct paths. You can either extend your existing forced-air ductwork—which typically forces you to accept lowered ceilings and bulky soffits—or you can retrofit a radiant floor heating system, which requires navigating strict subfloor limitations and raising the floor height. In our years of servicing Denver homes, we stress that making this choice is rarely about just checking the BTU capacity of a furnace. It is heavily dictated by the physical space constraints inherent in older homes.
As the September pre-winter remodeling rush accelerates, you need a realistic, unvarnished look at the physical trade-offs involved in these heating methods. Understanding the exact structural disruptions required for each system allows you to finalize your basement layout with confidence, ensuring the finished space remains comfortable and visually appealing.
The Unvarnished Truth About Extending Existing HVAC Ductwork
Many homeowners assume that heating a newly finished basement is as simple as cutting a few holes in existing ductwork and adding vents. The physical reality of modifying Denver metro area basements is far more complex. Forced-air systems require significant physical space to move air efficiently, and cramming that infrastructure into a basement ceiling often leads to unexpected architectural compromises.
One homeowner reached out to our HVAC service team last summer, specifically looking for clear explanations without any upselling pressure. Our technicians arrived punctually, respected the property, and took the time to answer every question, ensuring the customer fully understood the process. We apply that same commitment to honest advice and transparency when explaining the messy reality of extending ductwork. As a veteran-led team, we believe in the discipline of delivering straight talk about structural disruptions so you face zero surprises during your remodel.
The Mechanics of Duct Expansion
Extending a forced-air system involves several highly disruptive steps:
1. Tying into the main trunk line: The primary supply and return ducts must be accessed, which often requires tearing into existing drywall and framing in previously finished areas of the home.
2. Routing new branch lines: Rigid metal ductwork must be routed safely between or below floor joists to reach the new basement rooms.
3. Establishing return air paths: A basement cannot just have supply vents; it requires dedicated return air ducts to pull cold air back to the furnace, doubling the amount of ductwork needed.
4. Framing and concealing: Because standard joist spaces are rarely large enough to house main duct branches, contractors must build wooden soffits around the exposed metal to hide it behind drywall.
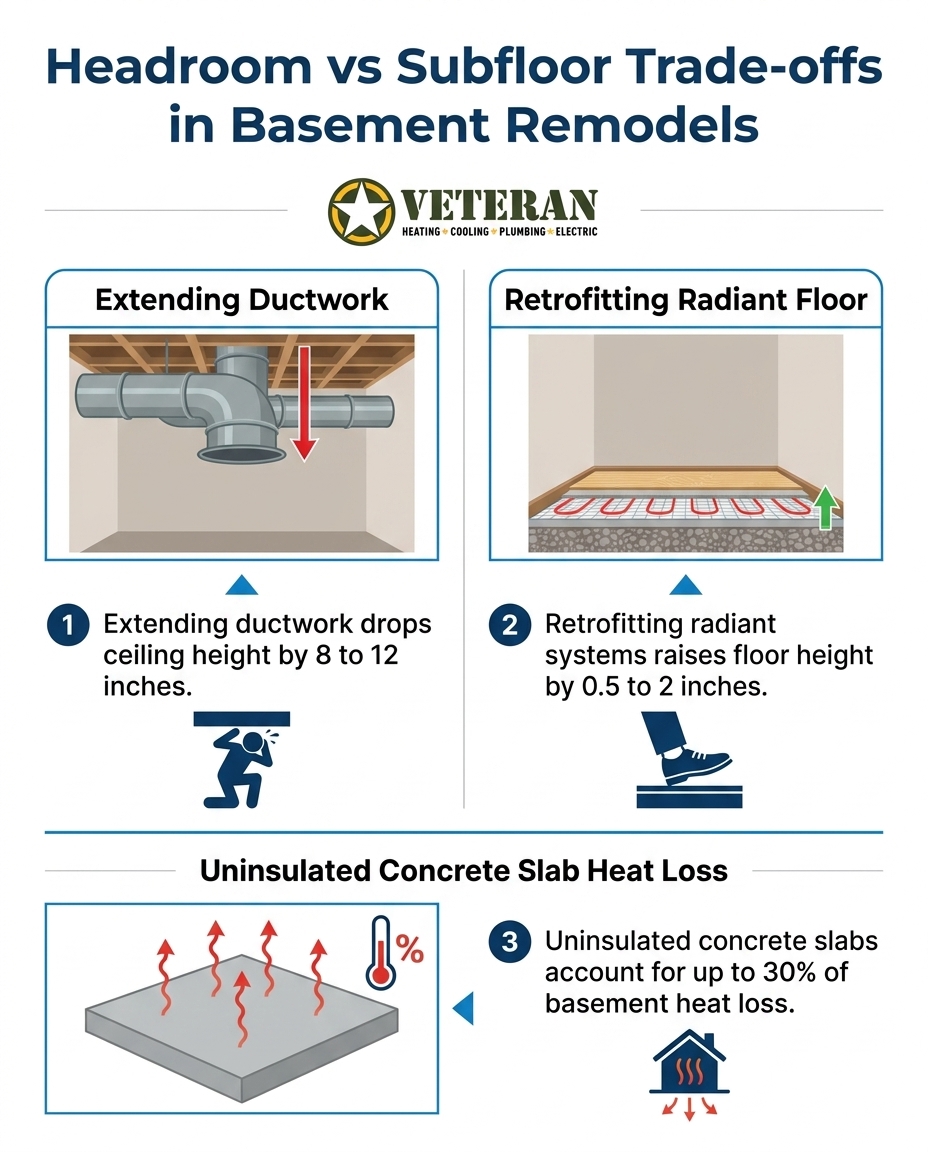
The most significant data point our team asks you to remember is that extending forced-air trunk lines typically requires dropping ceiling heights by 8 to 12 inches. In a basement that only has an eight-foot ceiling to begin with, losing an entire foot to a drywall soffit drastically changes the feel of the room. Aesthetically, these dropped ceilings can make a space feel cramped, and structurally, the process involves a messy reality of dust, debris, and extensive framing modifications.
Retrofitting Radiant Floor Heating Over Cold Concrete Slabs
If sacrificing ceiling height is a dealbreaker, the alternative we frequently recommend is heating the space from the ground up. Retrofitting radiant floor heating systems over an existing concrete slab preserves your headroom, but it introduces an entirely different set of structural requirements at the floor level.
Denver's freezing winter temperatures turn below-grade concrete slabs into massive heat sinks. If you simply lay a heating element over bare concrete, the cold earth below will absorb the majority of the heat before it ever reaches your feet. Because uninsulated concrete slabs can account for up to 30% of heat loss in a basement, extensive subfloor preparation is mandatory.
Subfloor Preparation and Floor Height Gains
Installing radiant heat in Denver metro area basements generally follows these structural parameters:
• Thermal break insulation: A layer of rigid foam insulation or a specialized thermal break underlayment must be installed directly over the concrete to force the heat upward into the room.
• System installation: Depending on the energy source, installers will either lay electric heating mats or route hydronic (water-filled) PEX tubing across the insulated subfloor.
• Encapsulation: Hydronic tubes often require a layer of self-leveling concrete or specialized grooved panels to protect the lines and distribute heat evenly.
• Finished flooring compatibility: The final flooring material (such as engineered wood, tile, or luxury vinyl) must be rated for radiant heat exposure.
The physical space trade-off here is vertical floor height. Retrofitting radiant systems raises the floor height by 0.5 to 2 inches depending on the system type. While gaining half an inch is negligible, raising a floor by two inches can create step-up transitions at doorways, require doors to be trimmed at the bottom, and alter the height of baseboards and stair landings.
Headroom vs. Subfloor: A Physical Space Comparison
Choosing between these two heating methods requires balancing what you are willing to sacrifice: the space above your head or the space beneath your feet. Both approaches require structural modifications, but they impact the daily use of your basement in very different ways.
One local customer needed a project wrapped up quickly during the winter, and our technicians Bryan and Diego managed to expedite the work, condensing a two-day job into a single day. While efficiency is always our goal at Veteran Heating, Cooling, Plumbing & Electric, the actual timeline and disruption level for your basement depends heavily on which of these heating methods you select.
Direct Structural Comparison
• Extending Ductwork — Vertical Space Impact: Drops ceiling height by 8 to 12 inches via framing soffits. — Structural Disruptions: Requires tearing into existing framing and drywall to access trunk lines. — Temperature Control & Zoning: Tied to the main house thermostat unless complex zone dampers are installed.
• Retrofitting Radiant — Vertical Space Impact: Raises floor height by 0.5 to 2 inches. — Structural Disruptions: Requires thorough concrete leveling, thermal insulation, and doorway height adjustments. — Temperature Control & Zoning: Operates on completely independent thermostats for precise basement control.
This framework allows you to weigh your options based on the specific dimensions of your home. If your basement already boasts nine-foot ceilings, dropping a section for ductwork might be perfectly acceptable. If your ceilings are barely seven feet high, raising the floor an inch for radiant heat is likely the much smarter architectural choice.
Comfort and Heat Distribution During Freezing Months
Beyond the physical installation constraints, you must consider how each system actually performs once the drywall is painted and the furniture is moved in. During our early fall pre-heating-season tune-ups, we constantly hear complaints from homeowners about unlivably cold below-grade concrete slabs. The way heat moves through a basement is fundamentally different than how it moves through an upper-level living room.
The Top-Down Challenge of Forced Air
Forced-air systems heat a space from the top down. Because heat naturally rises, pushing warm air out of ceiling vents in a basement often results in a stratified temperature gradient. The air near the ceiling remains warm, while the air near the floor stays stubbornly cold. To combat this, return air vents must be strategically placed near the floor to pull the cold air out of the room, forcing the warm air to circulate downward. Even with perfect duct design, the physical concrete slab will remain chilly to the touch.
The Bottom-Up Comfort of Radiant Heat
Radiant floor heating provides bottom-up, even heat distribution. By turning the entire floor into a low-temperature radiator, the heat gently rises past your feet and body, warming the objects and people in the room rather than just blowing hot air into empty space. This eliminates cold spots and drafts entirely. When combating below-grade heat loss in Denver metro area basements, our customers often report that radiant heat is perceived as more comfortable at lower thermostat settings because your feet are in direct contact with the heat source.
Regardless of the method chosen, proper sizing and load calculations are non-negotiable. An undersized system will run constantly without ever reaching the set temperature, while an oversized system will short-cycle, leading to premature wear and poor humidity control.
Navigating Remodel Requirements and Local Compliance
Altering structural elements, modifying electrical panels, or tapping into main HVAC trunk lines is not a casual weekend DIY project. It requires strict adherence to local building codes to ensure the safety and efficiency of your home. Skipping the permitting and compliance phase can lead to severe issues if you ever decide to sell the property, or worse, it can create significant safety hazards.
HVAC Load Calculations
If you decide to extend your ductwork, a licensed professional from our team will perform a Manual J load calculation. This mathematical assessment determines if your existing furnace actually has the capacity to heat the additional square footage of the basement. If your furnace is already working at maximum capacity to heat the upper floors, simply adding more vents will starve the entire house of airflow, leaving the basement freezing and the upstairs struggling to keep up. Also, keep in mind that federal tax credits and local utility incentive programs may apply to qualifying high-efficiency heat pump or furnace installations, so we always advise readers to verify current programs with their utility provider or a tax professional.
Electrical Panel Upgrades
If you opt for a dedicated electric radiant floor system, your home's electrical panel must be evaluated. Electric heating mats draw a significant amount of amperage. Older homes with 100-amp service panels may not have the physical space or the total capacity to support the new breakers required for a basement radiant system. In these cases, a heavy-up or a sub-panel installation becomes a mandatory part of the remodel.
Working with licensed professionals ensures that all load calculations, duct sizing, and electrical upgrades meet code. If you are curious about the regulatory side of these upgrades, you can review the permits needed for HVAC installations to better understand the documentation required for major home modifications.
Project Timelines: Beating the Pre-Winter Remodeling Rush
Time is a critical factor when dealing with structural basement modifications. Because the September pre-winter remodeling rush means that contractor schedules fill up rapidly, supply chains for specific heating components can tighten. Final decisions on heating methods must be made long before the drywall and flooring phases begin.
Installation Timelines
Extending ductwork typically happens during the rough-in phase, right after the wall framing is erected but before any insulation or drywall goes up. The actual metalwork can often be completed by our crew in a few days, but the subsequent framing of soffits adds time to the carpentry schedule.
Laying radiant floors requires a different sequence. The thermal breaks and heating elements must be installed, tested, and sometimes encased in self-leveling underlayment before the final finished flooring can be laid down. This process requires precise coordination between the heating installer and the flooring contractor to ensure the heating elements are not damaged during the final floor installation.
To avoid costly delays, you should schedule contractor evaluations promptly. Framing the timeline around the urgency of having a functional, warm space before the first hard freeze ensures your basement is ready for use when you actually need it.
Finalize Your Basement Heating Strategy Today
Understanding the physical trade-offs of your heating options is the absolute key to finalizing your remodel plans. Whether you choose to accommodate the dropped ceilings required for forced-air ductwork or navigate the subfloor preparations needed for radiant heat, making an informed choice before winter weather arrives is essential.
Every basement has unique architectural constraints, and a one-size-fits-all approach simply does not work. We encourage you to schedule a professional evaluation with our veteran-led team to assess your specific ceiling heights, subfloor conditions, and existing HVAC capacity. Reach out to a licensed professional to review your retrofitting radiant floor heating vs extending ductwork for a basement remodel in Denver options, and secure a warm, comfortable space for the freezing months ahead.
Frequently Asked Questions
Does extending ductwork lower basement ceilings?
Yes, extending existing forced-air ductwork almost always lowers basement ceilings. Contractors must build wooden soffits to conceal the bulky metal trunk lines and branch ducts. This process typically reduces ceiling height by 8 to 12 inches in the areas where the ductwork runs.
Can you retrofit radiant heat on a concrete basement floor?
Yes, radiant heat can be retrofitted directly over an existing concrete basement floor. However, it requires installing a thermal break or rigid insulation first so the cold concrete does not absorb the heat. You must also account for a slight increase in floor height once the insulation and heating elements are installed.
How much ceiling height do you lose with HVAC ducts?
You can expect to lose between 8 and 12 inches of ceiling height when installing main HVAC trunk lines in a basement. While smaller branch lines might fit between existing floor joists, the main supply and return trunks are too large and require dropped soffits to hide them behind drywall.
Is radiant floor heating good for basements?
Radiant floor heating is exceptionally good for basements because it provides bottom-up, even heat distribution. It counteracts the natural chill of below-grade concrete slabs and eliminates the cold floors commonly associated with top-down forced-air systems. It also operates on an independent thermostat for precise temperature control.
How do uninsulated concrete slabs affect basement temperatures?
Uninsulated concrete slabs act as massive heat sinks, constantly pulling warmth out of the room and into the cold earth below. They can account for up to 30% of the total heat loss in a basement environment. Proper thermal insulation is required to prevent your heating system from wasting energy trying to warm the ground.
What are the electrical requirements for radiant floor heating?
Electric radiant floor heating systems draw a significant amount of power and usually require dedicated circuits on your home's main electrical panel. If you have an older home with a 100-amp service panel, you may need an electrical upgrade or a sub-panel installation to safely handle the increased amperage load.
ABOUT Veteran Heating, Cooling, Plumbing & Electric
Veteran Heating, Cooling, Plumbing & Electric was founded on the belief that service should be personal, honest, and community-focused. Our team is built around integrity, professionalism, and a true commitment to your home’s comfort and safety.
Led by a U.S. Army veteran with over 30 years of industry experience, we’re proud to remain locally owned and operated. Every technician, plumber, and electrician is EPA-certified, background checked, and driven to exceed expectations.
- 24/7 ServiceWe offer weekend & 24/7 emergency service. We’re here whenever you need us—day, night, or weekend, no exceptions.
- $0 Trip FeesNo dispatch or trip fees. You’ll never pay just for us to show up—service starts when the work does.
OUR SERVICES
AIR CONDITIONING
.jpg)
We offer specialty and seasonal services like indoor air quality upgrades, pre-winter furnace checks, and summer AC tune-ups to keep your home prepared year-round.
Our Primary Air Conditioning Services Include:
Don't see the service you need? Call our Team today!
PLUMBING
From leaks to full system installs, our plumbing services cover everything you need for a safe, reliable home water system, 24/7.
Our Primary Plumbing Include:
- Water Heater Replacement
- Water Heater Repair
- Trenchless Sewer Line
- Water Filtration
- Slab Leak
- Sewer Line Repair
Don't see the service you need? Call our Team today!
ELECTRICAL

Our electrical services ensure your home stays safe and powered, from routine fixes to complete system upgrades.
Our Primary Electrical Services Include:
- House Rewiring
- Electrician
- Electric Panel Upgrade
- Electric Panel Replacement
- EV Chargers
- Whole House Generator
Don't see the service you need? Call our Team today!
HEATING
.jpg)
We install, repair, and maintain heating & furnace systems with expert care to keep your Colorado home comfortable and energy-efficient year-round.
Our Primary Heating Services Include:
- Heating Installation
- Heating Replacement
- Heating Maintenance
- Heating Repair
- Heating Service
- Heating Tune-Up
Don't see the service you need? Call our Team today!